

Inside Patrick Phelan and Megan Fitzroy Phelan’s Scott’s Addition restaurant, The Brooklyn, the large zinc bar already has drink rings marking its cool, dark surface. Here, they’re not stains, but memories of a good time. A theme of memory runs through craggy walls that reveal layers of original brick, rendered serene by a coat of white paint.
It’s all a visual orchestra working to put you at ease so that you can do what you came here to do – enjoy yourself. But, as with all good style, the seemingly effortless ease is intentional. It’s the work of designer Julie Roberts, the woman behind the look of some of Richmond’s favorite places to eat.
Sitting at the bar, Roberts explains that her ultimate goal is to create spaces that feel so fundamentally comfortable and enveloping, you forget about the design altogether.
“My worst nightmare is making a space look like Disneyland,” Roberts says. “I never want to over-design anything because I think that feels icky. I think people can tell. I always want a space to feel comfortable, and I kind of don’t want people to think about my design. I just want them to walk into a space and say, ‘Oh, I like that space,’ but not, ‘Oh, this detail was interesting.’”
 Patrick Phelan and Megan Fitzroy Phelan, owners of the Scott’s Addition restaurant, The Brooklyn, designed by Roberts.
 Interior shot of the bar at The Brooklyn.
This instinct for hospitality-driven design got its beginnings at Virginia Commonwealth University’s Department of Interior Design, where Roberts turned a handicraft building into a food-truck-music-venue for her thesis project in the mid-2010s. “I was interested in food,” Roberts recalls. “I was just realizing that with any kind of design, you can explore any kind of interest. Any space needs design, right? So the question was, what was going to be my niche?”
That niche solidified quickly after graduation, when her determination to work in New York City led Roberts to a position with boutique hospitality firm The MP Shift. There, she went through a trial by fire that allowed her to continue to blend her dual passions for food and interiors. The agency ended up closing, but the impact of three years she spent there was profound – capped off by a 2018 James Beard Award for Outstanding Restaurant Design thanks to her work on New York restaurant De Maria.
“It felt like a sprint,” Roberts says. “We did so many cool projects …To walk away from that job with my name on the award felt like such a career jump-starter.”
 Interior of The Brooklyn.
Hooked on the energy of restaurant design, Roberts stayed in New York to tackle larger-scale hospitality projects. Yet she always envisioned returning to Richmond. In 2022, she ⇒
moved back with her husband, Jesse, bringing deepened experience and a refined sense of restraint that she was eager to apply to the local dining scene.
Since her return, Roberts has become the design conduit for several of the city’s most stylish places to eat, including three concepts in the Phelan portfolio – Lost Letter and Lillian, in addition to The Brooklyn – Sunday Bagel, the pop-up concept created in collaboration with her husband, and Antonelli’s Deli. Across all of her projects, she emphasizes the importance of not having a “Julie signature.”
“I see myself as a middleman and a translator; I never want someone to walk into a space and say, ‘Oh my god, Julie designed this,’” she says. “It’s not me; it’s not my baby – it’s the chef’s or the owner’s … I see my job as making sure that I service the client, and I service the food. I see myself as someone who they can use to filter their vibe through, and I will figure out exactly what the material on the bar should be and make it all work together.”
For Roberts, designing a restaurant is like a math problem; a process of discerning how much she can add to a space without throwing off the balance. Often this means allowing the raw elements of a space to speak for themselves.
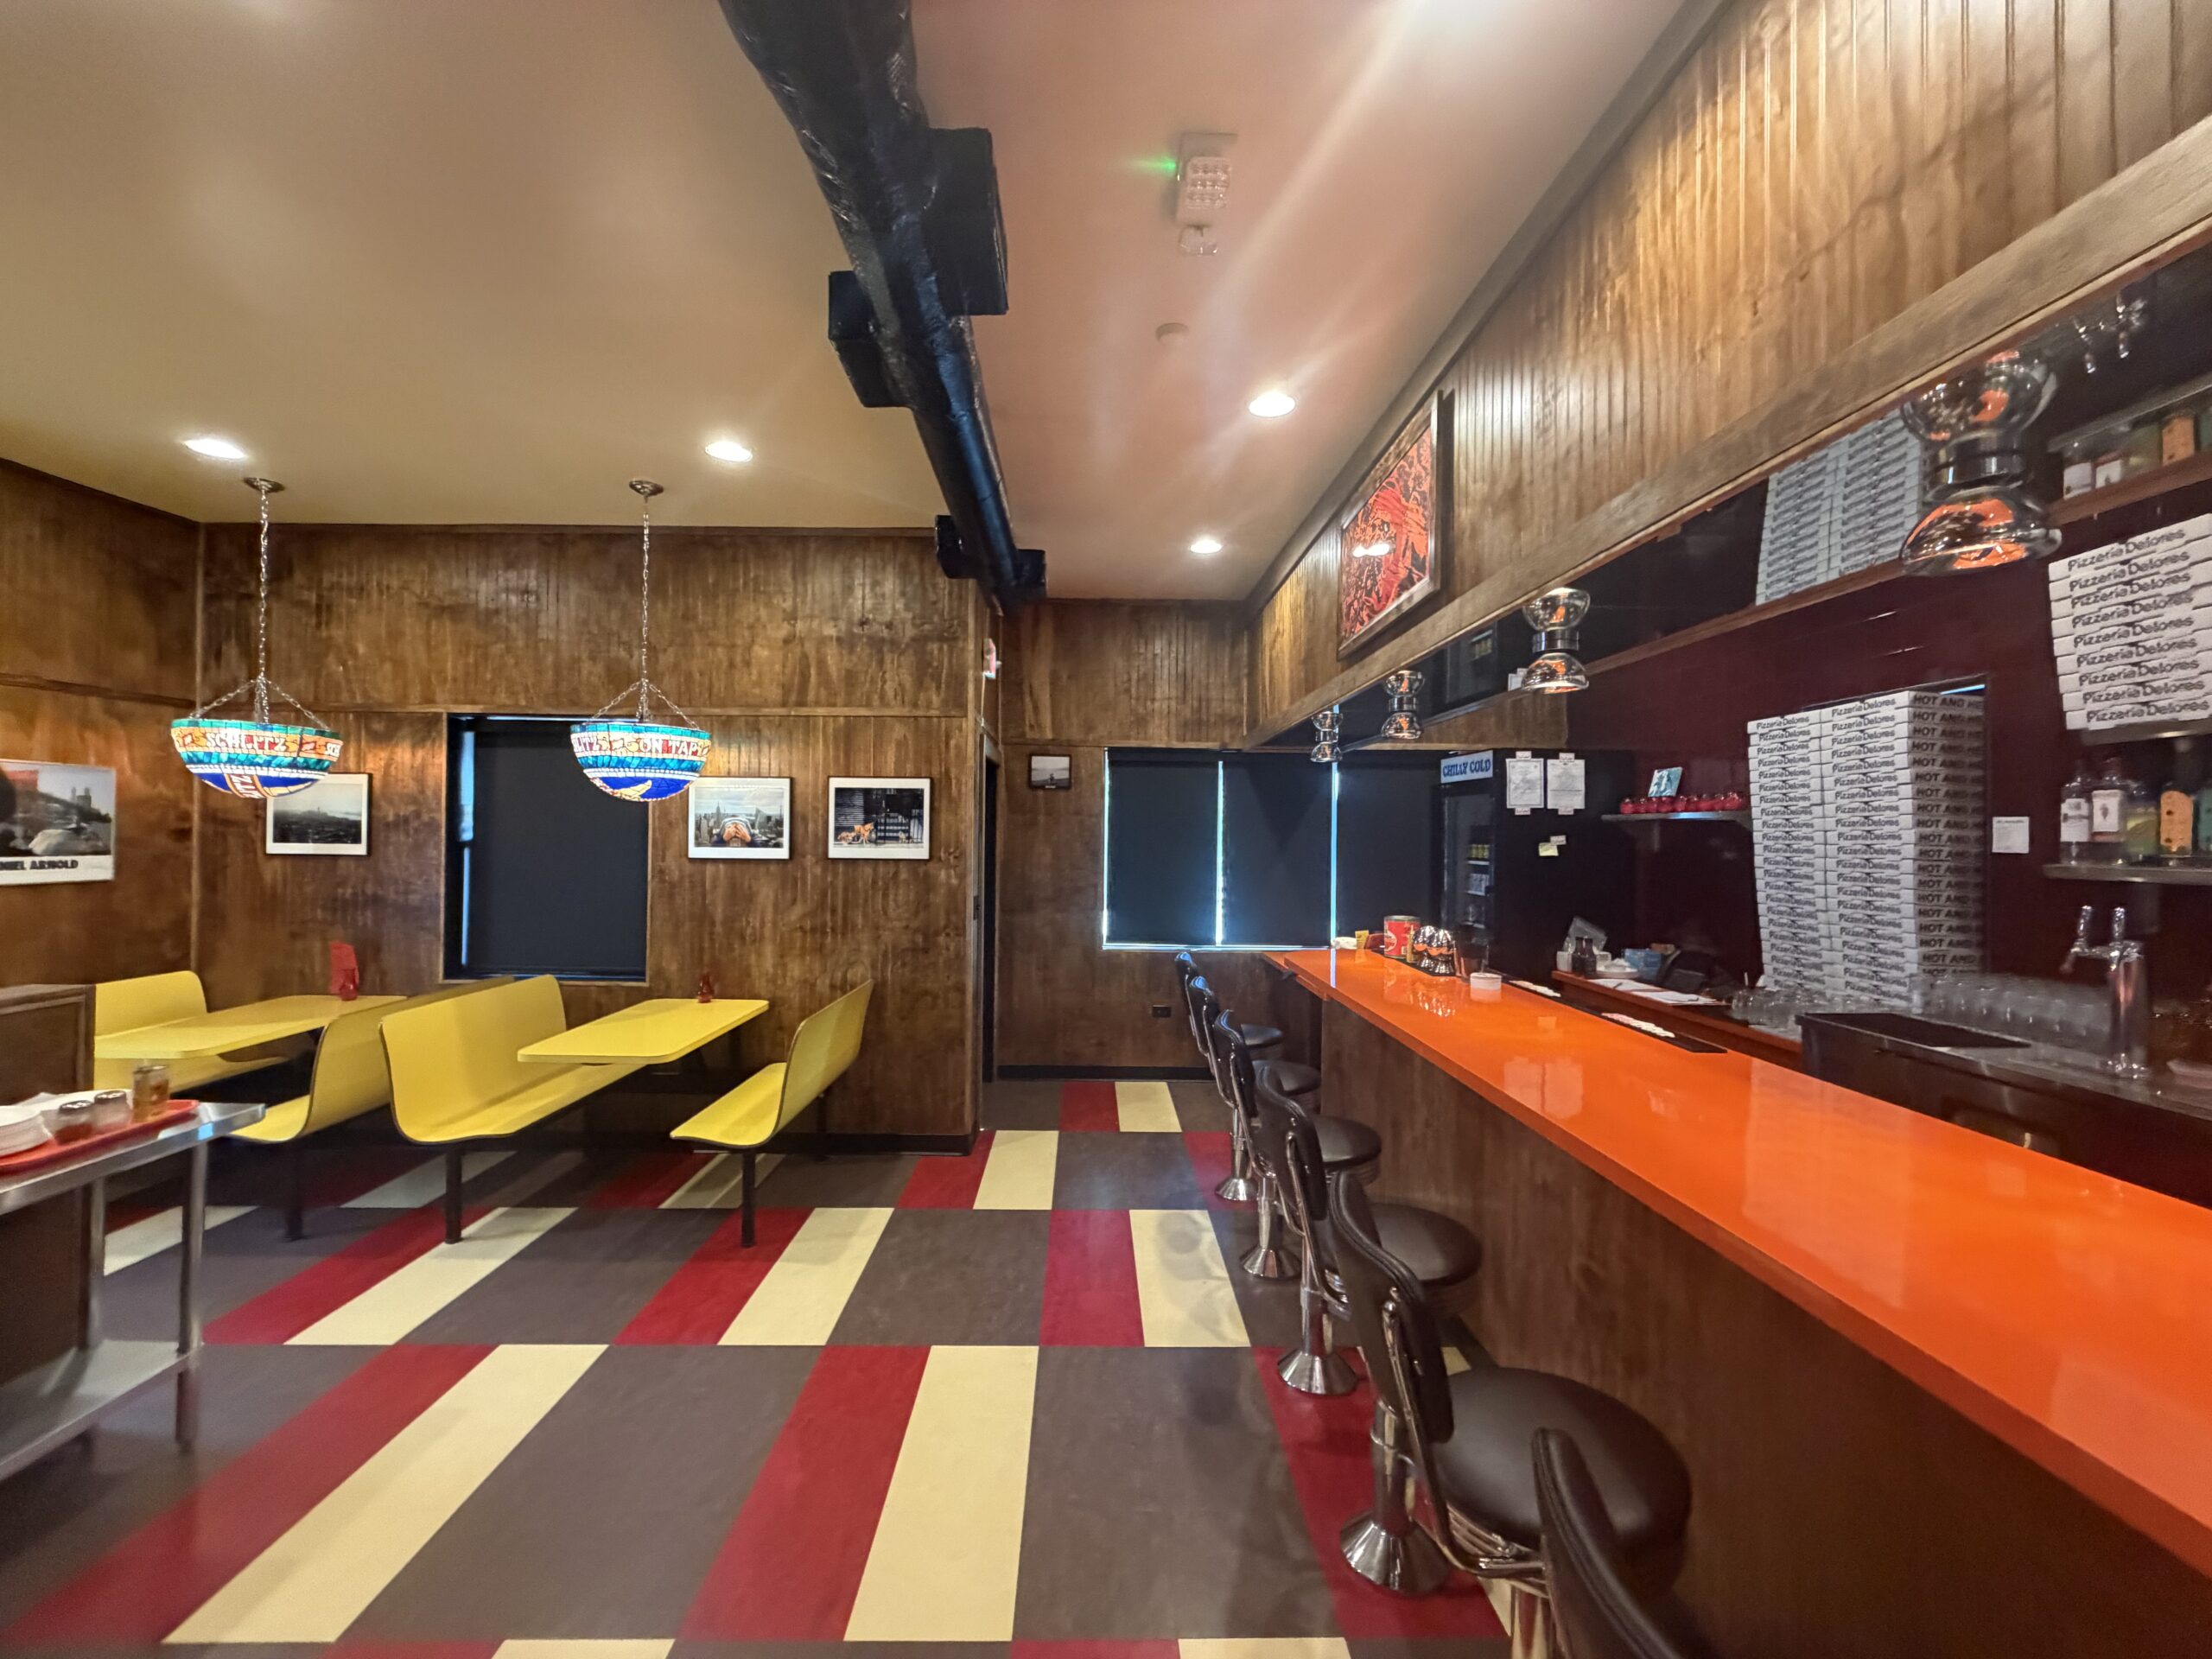 One of Roberts’ latest designed restaurants, Pizzeria Delores is located in Scott’s Addition at 3001 W. Clay St. Photos by Scott Elmquist.
 The interior of Pizzeria Delores in Scott’s Addition.
In The Brooklyn, that looked like balancing nostalgia with structural safety, a puzzle she solved by knowing when to push a design choice and when to step back. Throughout the restaurant, layers of exposed, historic walls tell the story of the building’s past. Initially, they also presented a practical hazard.
“We couldn’t have 700-year-old paint falling into your soup,” Roberts jokes. “So we wanted to leave it all exposed, and I was realizing there’s so much for your eye to look at, that it will be good to have some negative space for all of this.”
Rather than slapping on drywall, she opted to coat the textured surfaces in white paint – solving the safety issue while still highlighting the building’s bones. From there, embracing restraint was key, even when it meant leaving an expansive wall entirely blank to let the character shine through.
“Someone would want to add art, but I’m like, ‘No, we gotta chill,’” she says. “Just because you’re not pushing something doesn’t mean it’s a bad decision … I think good design happens within rules and limitations.”
Restraint doesn’t equal a lack of intimacy. In fact, Roberts channeled her love for rule-bound design directly into The Brooklyn’s booths – which she says are the best seats in the house – creating cozy corners right next to the kinetic energy of the kitchen.
“The seats are a prefab laminate banquette that you’d see at a gas station, but I wanted to put those in there because I think it’s such a good example of how something so lowbrow can, in the right context, be so elevated,” she says.
When designing Lillian, Roberts faced the exact opposite challenge. Instead of a historic building with existing character to preserve, she had to combat a completely blank canvas.
“Lillian was a really big challenge because it’s a new build, glass-concrete monstrosity in a way,” Roberts admits. “The goal was to create something warm and welcoming.”
Her solution to softening the vast, open space was a deliberate departure from her usual minimalism, choosing instead to layer material on top of material. The long bar features a mix of textures designed to bring the expansive room down to a human scale.
 The interior at Lillian Oyster Hall, which is located at 3001 W Leigh St Suite A.
“I don’t really like fussy things,” she notes, “But there, it was kind of necessary to prove to people that this is comfortable … I feel like every decision there was kind of a fight against the space we were given.”
Designing across different spaces and places has sharpened Roberts’ focus on a critical, non-negotiable element of her work: how locals actually use a room.
“In New York, you can eat dinner on a 20-inch round, but here … that’s not how Richmond eats,” Roberts explains. “People who spend the money to go to restaurants here, they want room. People don’t share dishes as much … you have to make sure that there’s enough room on a table for a dining plate in front of each person.”
For Roberts, the ultimate success of a project isn’t defined by visual praise, but by whether the design successfully fades away.
“Unless you think about design a lot, people are only talking about design if it’s bad,” she says. “I don’t want to push my agenda on guests. I just hope that they leave saying, ‘That was a good place to hang out with my best friends,’ or ‘That was such a special anniversary dinner.’ I just like people being able to use a space how they want to use it.” 6


